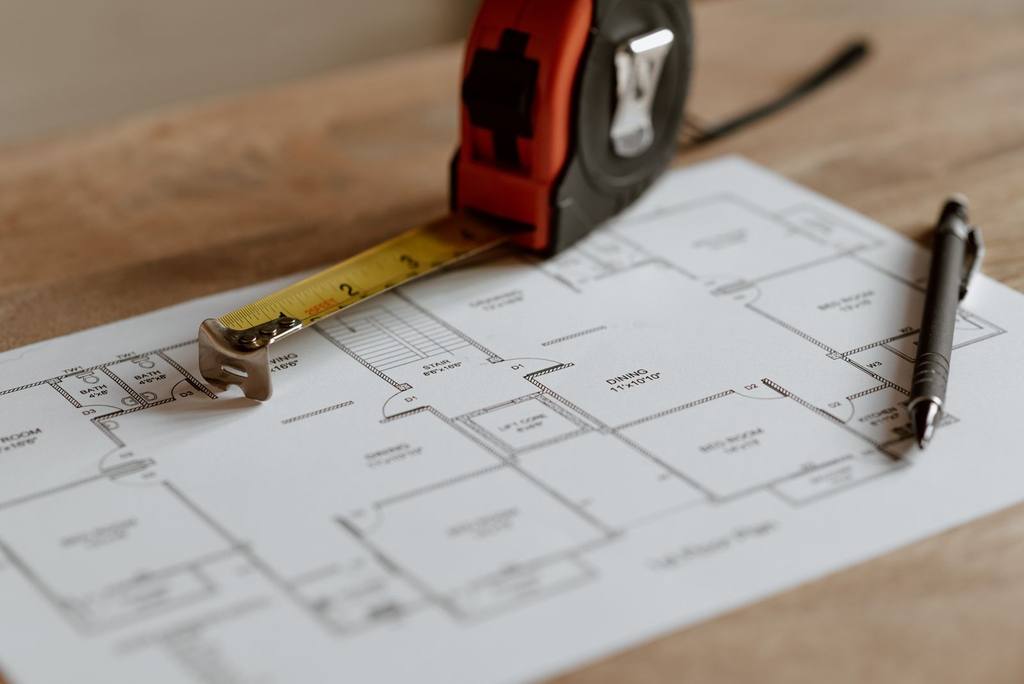
Photo by Anete Lusina on Pexels.
Asking what an extension costs in London is a bit like asking what a car costs. The answer depends on the size of the footprint, whether you are building one storey or two, how complex the structure and glazing are, how difficult the site is to reach with a skip, and how far the finishes go beyond a plastered box. What you can do is anchor the conversation in published figures, then read every quote against them with a sceptical eye.
This guide collates national and London ranges from named publishers, explains the cost drivers that usually push prestige postcodes and constrained terraces higher, and sets out how to interrogate a quote before you hand over a deposit. Figures were checked on 19 October 2026. They are guide ranges, not quotations, and they are not a substitute for itemised local tenders.
National benchmarks for 2026
Checkatrade's house extension cost guide (reviewed with professional estimators who are RICS and CIOB members; extension-type table last updated June 2026) gives these ballpark averages, excluding VAT unless noted otherwise:
- Full extension per m²: about £1,800 to £3,000 (average around £2,400)
- Shell only per m²: about £1,200 to £1,700 (average around £1,450) - foundations, walls and roof, without internal fit-out
- 20m² single-storey: roughly £40,000 to £56,000 (average around £48,000)
- 30m² single-storey: roughly £60,000 to £84,000
- 50m² single-storey: roughly £100,000 to £140,000
- 60m² two-storey: roughly £108,000 to £180,000 (average around £144,000)
- First-floor over garage (about 25m²): roughly £45,000 to £75,000
HomeOwners Alliance publishes a matching UK 2026 "at a glance" set - £1,800 to £3,000 per m², the same 20 / 30 / 50m² bands, two-storey from about £1,900 per m², garage conversion £8,500 to £20,000, and basement (40m² with excavation) £100,000 to £160,000 - and credits Checkatrade for the single-storey examples.
Both guides are clear that kitchens and bathrooms sit on top of those structure figures. Checkatrade suggests budgeting an extra £15,000 to £35,000 for a kitchen fit-out and about £5,500 to £9,000 for a bathroom, on average. A wraparound (an L-shaped side-and-rear extension) is priced on the same per-m² basis as other side or rear work in the Checkatrade guide - £1,800 to £3,000 per m² - but the larger footprint and more complex junctions usually push the total upward.
If your project is a kitchen extension, our sister site home-extensions.co.uk (run by the same company, Web Designer Limited) sets out the published kitchen extension cost figures in more detail. If you are weighing up building up instead of out, it also covers loft conversion costs.
What published guides say about London
Neither Checkatrade nor HomeOwners Alliance publishes a borough-by-borough £/m² table. What they do publish is the directional point Londoners need: the capital sits above the national band.
HomeOwners Alliance states that a single-storey extension in London may cost from about £2,300 to £3,400 per m², against the UK average of £1,800 to £3,000. Checkatrade notes separately that builders in London and the South East typically charge more than in other locations, and that its own figures are not location-based. The Federation of Master Builders' practical guide on single-storey costs likewise observes that London and South East labour and materials can run some 30 to 50 per cent above the national average in some cases.
So a 20m² single-storey that a national guide places at £40,000 to £56,000 may, on the HomeOwners Alliance London band, sit nearer £46,000 to £68,000 before VAT and before kitchen or bathroom fit-out - and a constrained, high-spec job can go higher still. Always ask whether a quote includes VAT at 20 per cent.
Prestige postcodes versus outer boroughs - without inventing borough prices
There is no authoritative public table that assigns a fixed £/m² to Westminster, Kensington and Chelsea, Hampstead or Richmond versus, say, Croydon, Enfield or Bexley. Anyone offering one without a named survey behind it is guessing. What the published sources do allow is a grounded discussion of why the same drawings often cost more in prestige and inner areas:
- Labour and logistics. Higher day rates, parking restrictions, Congestion Charge and ULEZ impacts on vans, and longer waits for skips and materials deliveries all appear in contractor pricing for central and inner London.
- Access. Checkatrade's assumptions include "a good level of access". Many terraced rear gardens are reached only through the house or a narrow side passage; crane lifts for steel and glass add cost that a suburban plot with driveway access may avoid.
- Planning and heritage. Conservation areas, listed buildings and Article 4 Directions are concentrated in boroughs such as Westminster, Kensington and Chelsea, Camden (including Hampstead) and Richmond. They do not automatically forbid an extension, but they often remove or narrow permitted development, demand higher-quality drawings, and can require matching materials that cost more than a standard cavity wall and uPVC bi-fold.
- Party Wall density. Terraces and semis mean more adjoining owners. HomeOwners Alliance cites an average party wall agreement cost around £1,000, varying with complexity and the number of surveyors - and that figure multiplies with each neighbour.
- Finish expectations. Prestige postcodes often specify larger glazed openings, underfloor heating, bespoke joinery and stone or engineered floors. Those sit outside the "simple designs, painting and lighting" assumption in Checkatrade's base figures.
In short: use the national and London per-m² bands as a sense-check, then judge each quote on access, structure, glazing, finishes and fees - not on the postcode alone.
What usually sits outside the build rate
HomeOwners Alliance and Checkatrade both flag costs that homeowners forget until the invoice arrives:
- Architect / designer fees - HomeOwners Alliance notes architects commonly charge around 3 to 15 per cent of construction cost, or a fixed fee; Checkatrade separately quotes extension drawings at roughly £350 to £950 as a starting point for simpler packages, with more for planning submissions.
- Structural engineer - HomeOwners Alliance's 2026 guide gives rough figures such as £1,000 for a basic project and £175 to £300 for a site visit.
- Planning fees (England, from 1 April 2026) - the Planning Portal's fees schedule lists a householder application to enlarge or alter a single dwellinghouse at £548, prior approval for a larger home extension at £249, and a proposed lawful development certificate at half the equivalent full application fee.
- Building regulations - charged locally; HomeOwners Alliance suggests a rough £300 to £500 band for many domestic jobs, but confirm with your borough or approved inspector.
- Party wall - separate from planning; see HomeOwners Alliance's circa £1,000 average, and the statutory notice process on GOV.UK.
- VAT - usually 20 per cent on contractor labour and materials for work to an existing dwelling, unless a specific relief applies.
- Contingency - HomeOwners Alliance recommends setting aside around 10 per cent for the unexpected; soft ground, drain diversion and hidden asbestos are common London surprises.
Planning, permitted development and Party Wall in one breath
Cost and consent travel together. The Ministry of Housing's householder permitted development technical guidance explains that a single-storey rear extension is generally limited to 3 metres (terraced / semi) or 4 metres (detached) beyond the original rear wall, at no more than 4 metres high, if it is to stay within ordinary Class A limits - with a larger rear extension route (up to 6m / 8m) that requires prior approval and neighbour consultation. Side widths, eaves heights, materials and article 2(3) land (including conservation areas) all add further tests. Flats do not enjoy these householder rights.
Separately, the Party Wall etc Act 1996 may require you to serve notice on adjoining owners before cutting into a party wall, building on the boundary or excavating near a neighbour's foundations. GOV.UK advises giving written notice between two months and a year before the work. Planning permission does not replace a party wall notice, and vice versa.
How to read a London extension quote
A quote worth comparing will usually break out:
- preliminaries - welfare, scaffolding, temporary works, parking and skip strategy;
- groundworks and foundations, with assumptions about depth and soil;
- structure - walls, roof, steel, lintels - with steel sizes tied to engineer's drawings;
- external envelope - brick matching, cladding, waterproofing, roof finish;
- windows and doors - named products, U-values, and who supplies the glass;
- first and second fix electrics and plumbing;
- plastering, flooring and decoration - and what is explicitly excluded;
- kitchen or bathroom - supply, fit, or both;
- attendance on other consultants, and who applies for building control;
- payment schedule, programme, and whether VAT is included.
Beware a single bottom-line number with no bill of quantities. Beware a price far below the published London band with no explanation of thinner specification. And beware a demand for a large upfront payment: Citizens Advice advises aiming to keep deposits as low as possible and not agreeing more than 25 per cent, preferably with deposit protection or an FCA-registered escrow arrangement.
Vetting the builder before the deposit clears
- Match the limited company name and number on Companies House to the quote.
- Confirm any TrustMark or Federation of Master Builders claim on the scheme's own register.
- Ask for public liability and employer's liability insurance details, and for photographs of comparable London extensions at steel and roof stage - not only the finished kitchen.
- Put the specification and programme in a written contract. Under the Consumer Rights Act 2015, services must be performed with reasonable care and skill.
For a fuller checklist, see how to choose and check an extension builder in London on home-extensions.co.uk.
A well-briefed quote, priced against drawings you own, is the cheapest insurance you can buy before the first digger arrives.
Sources checked on 19 October 2026: Checkatrade, How much does a house extension cost? (June 2026 type table); HomeOwners Alliance, House extension costs; Federation of Master Builders, Single-storey extension costs; Planning Portal, Fees for planning applications in England (from 1 April 2026); GOV.UK, Permitted development rights for householders: technical guidance; GOV.UK, Party walls and building work; Citizens Advice, Before you get work done on your home. Ranges are published guide figures, not quotations. Nothing here is legal, tax or surveying advice; confirm fees and permitted development with your local planning authority.
Quick answers
How much does a house extension cost per m² in the UK in 2026?
Checkatrade's house extension cost guide (type table last updated June 2026, verified by RICS and CIOB-member estimators) puts a full extension at about £1,800 to £3,000 per m² excluding VAT, with a shell-only build around £1,200 to £1,700 per m². Treat those as national ballparks, not London quotations.
Is an extension more expensive in London?
Yes, published guides say so. HomeOwners Alliance states that a single-storey extension in London may cost from about £2,300 to £3,400 per m², against a UK average of £1,800 to £3,000 per m². Checkatrade likewise notes that builders in London and the South East typically charge more than elsewhere.
Do I need planning permission for a rear extension?
Not always. Under householder permitted development in England, a single-storey rear extension is commonly limited to 3 metres beyond the original rear wall for a terraced or semi-detached house, or 4 metres for a detached house, subject to height and other conditions. Larger single-storey rear extensions (up to 6m / 8m) need the neighbour-consultation prior-approval process. Flats, listed buildings and many conservation-area or Article 4 properties have tighter rules - check with your borough.